Gallery
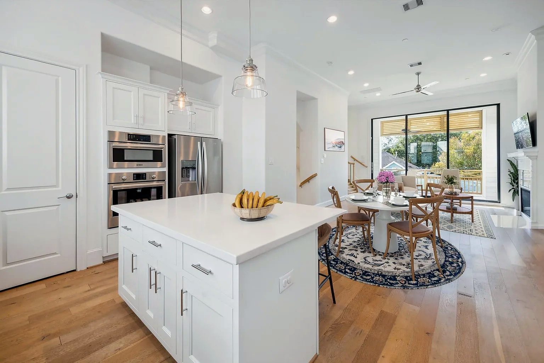
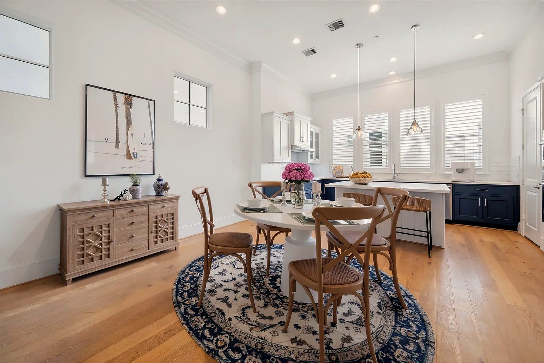
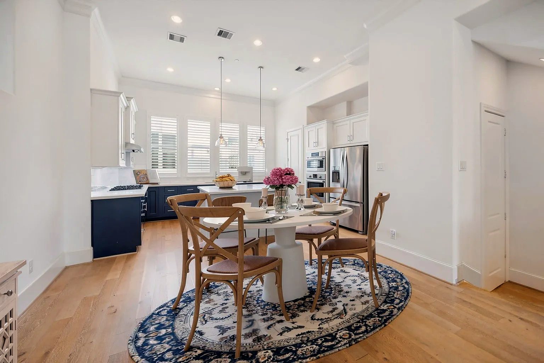
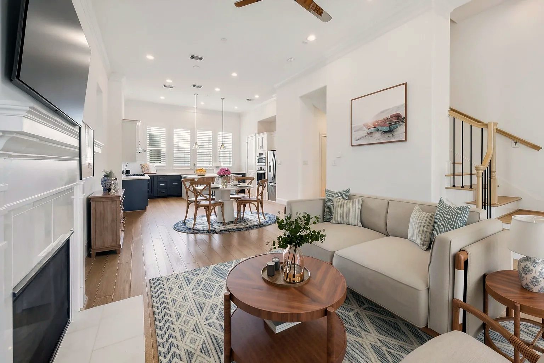
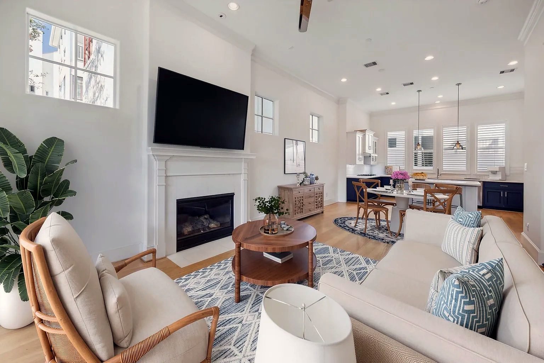
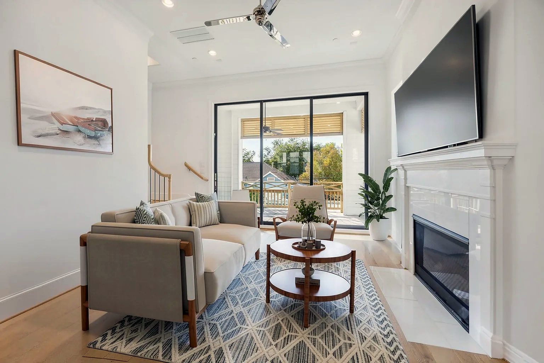
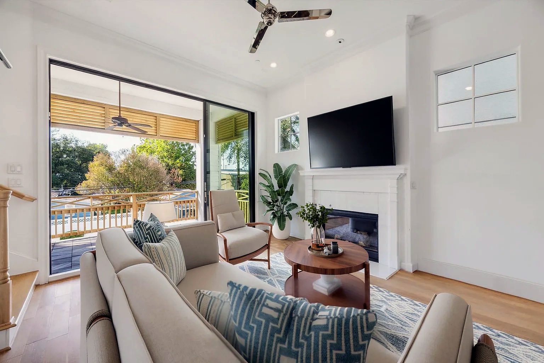
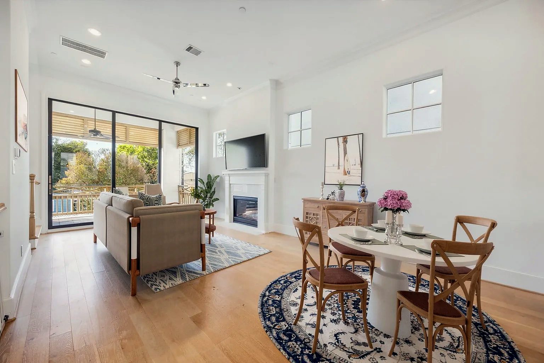
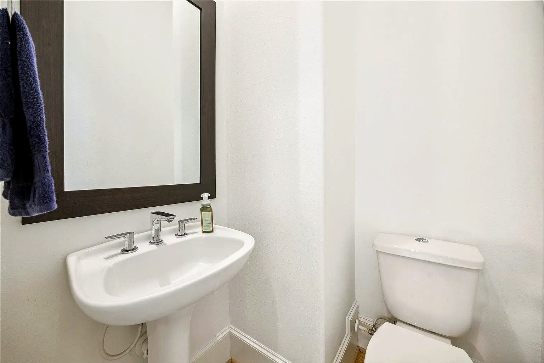
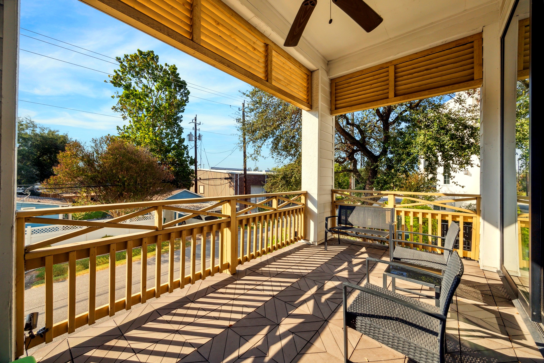
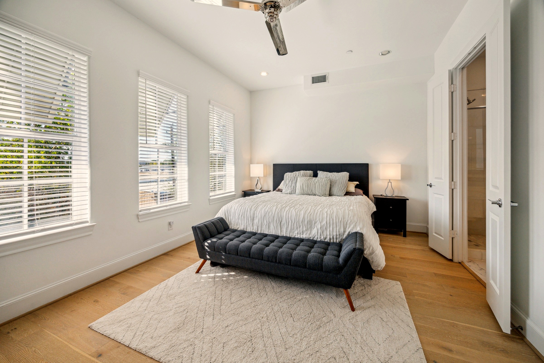
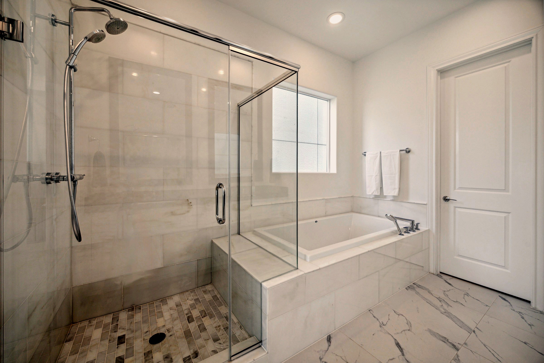
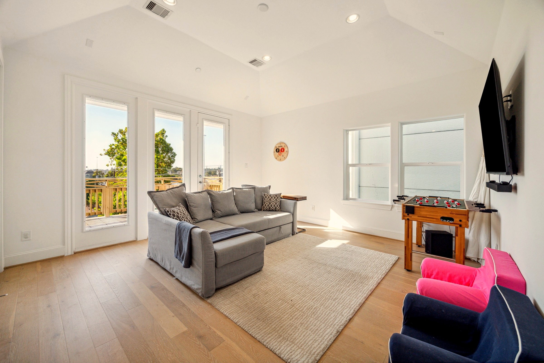
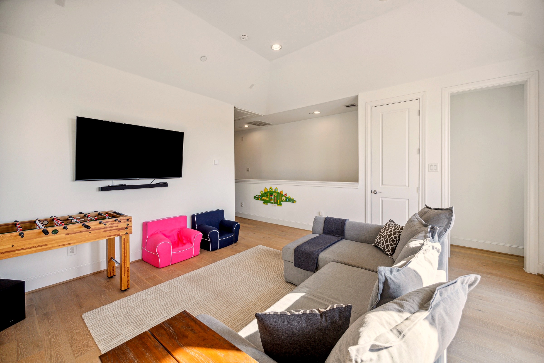
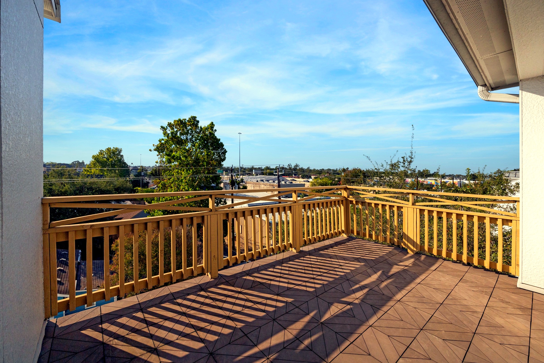
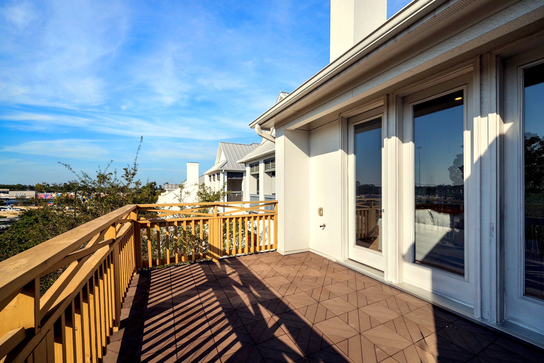
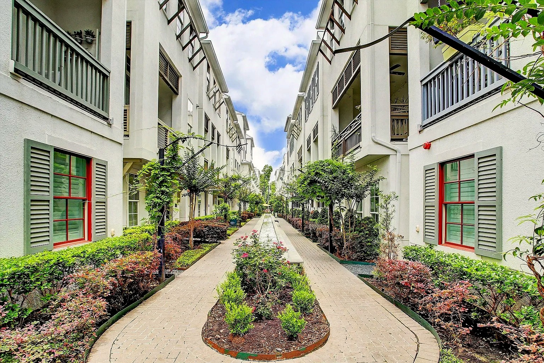
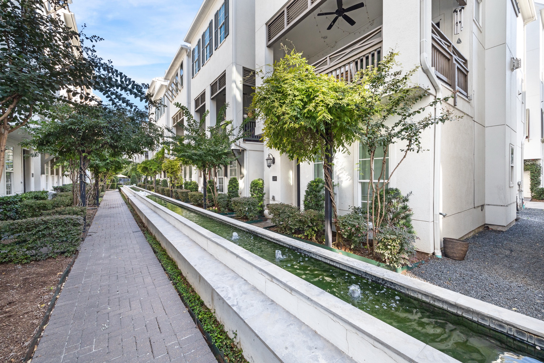
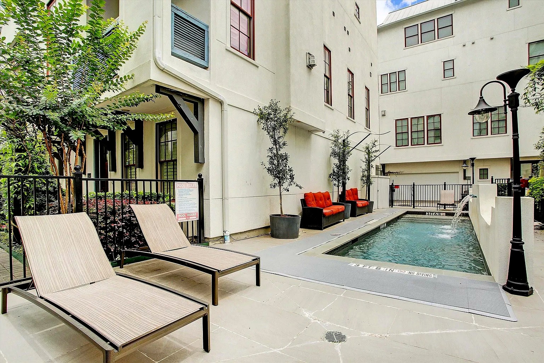
Houston Heights · Sunset Heights · 77008
Sold · $460,120
SoldClosed July 31, 2026.
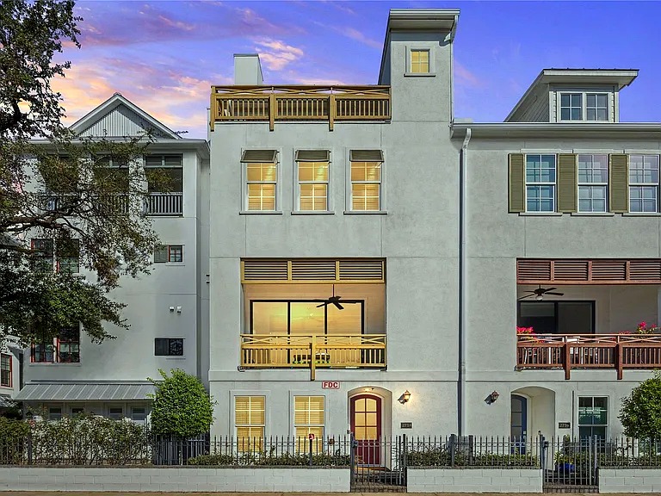
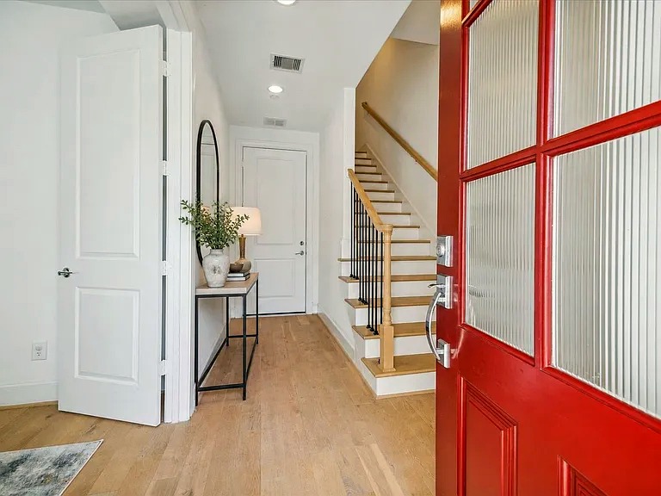
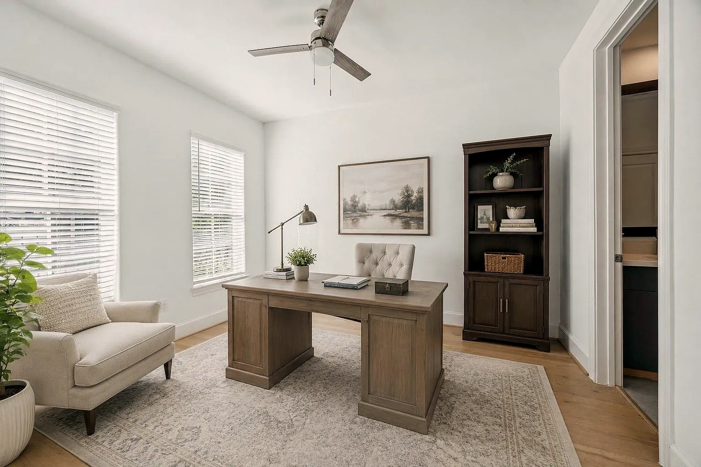
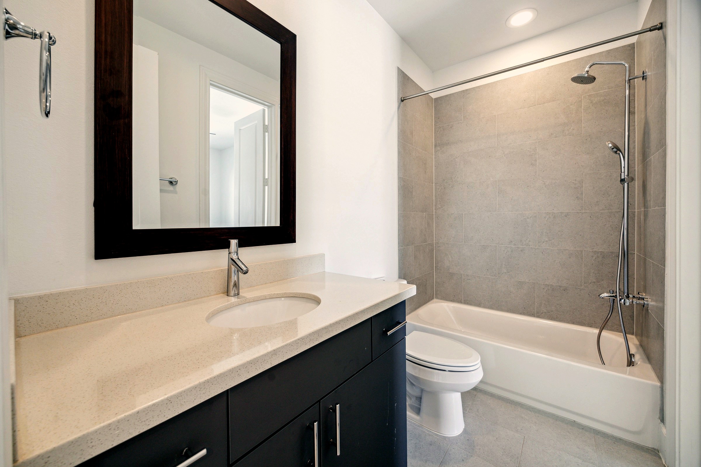
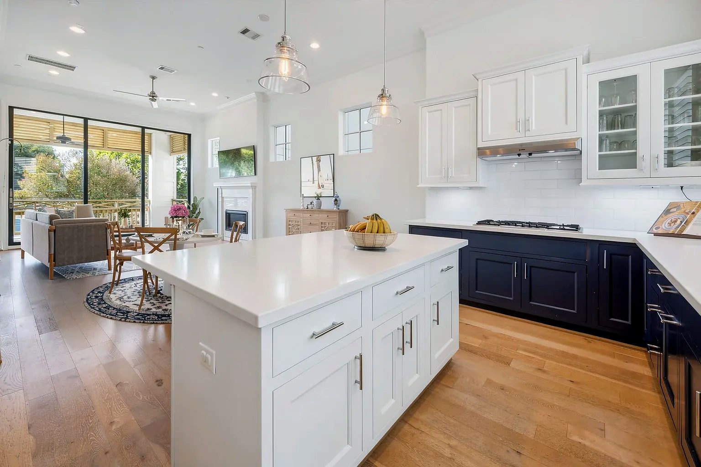
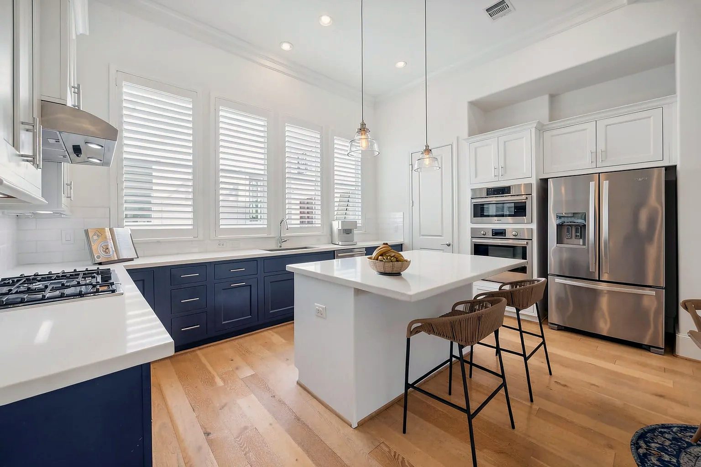
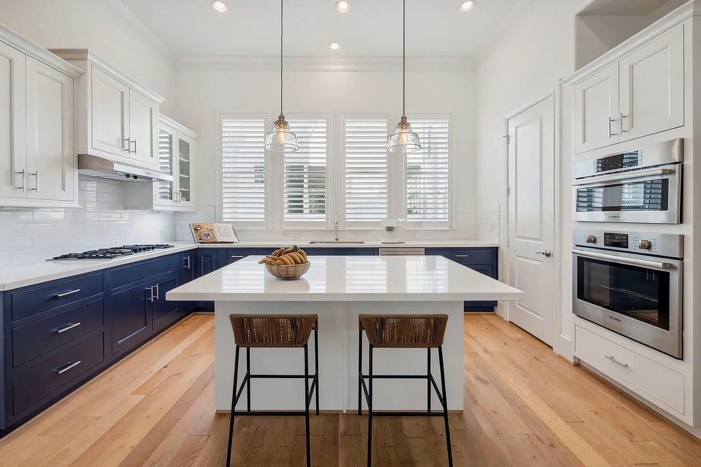
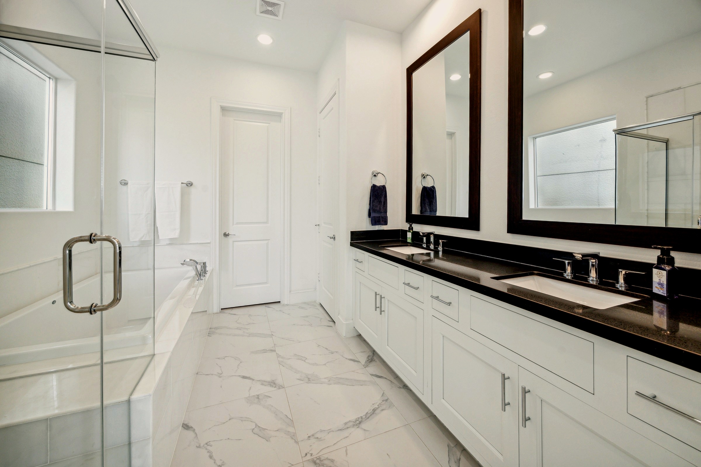
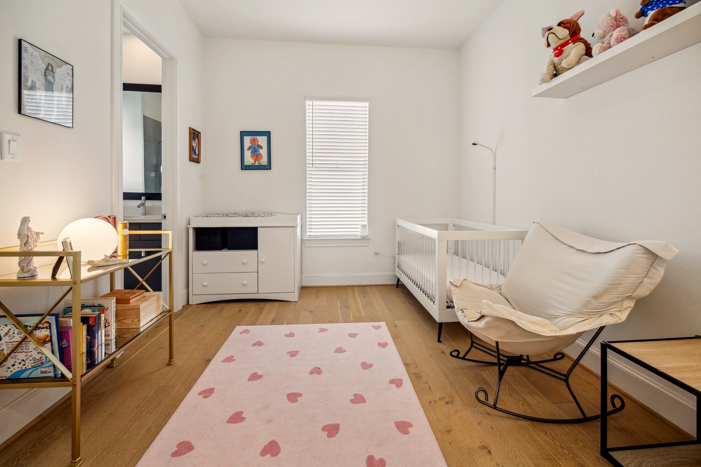
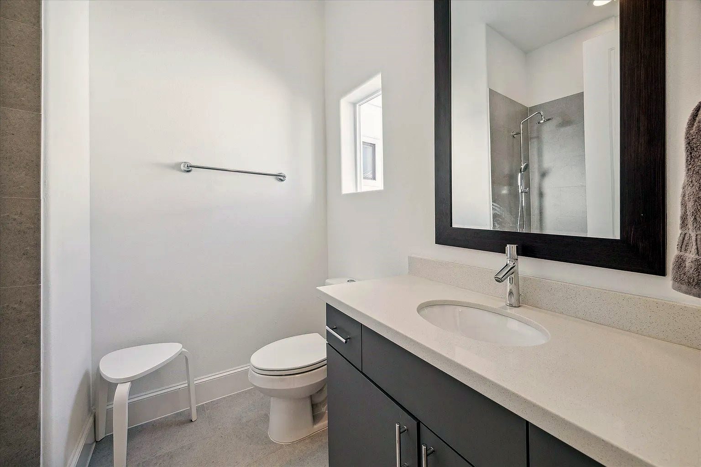
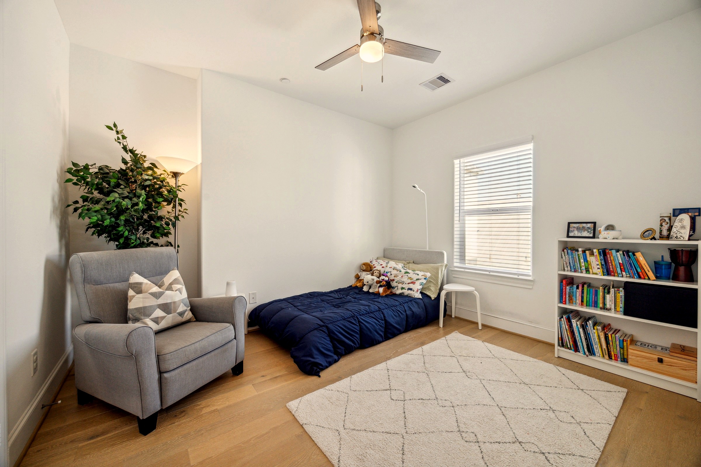
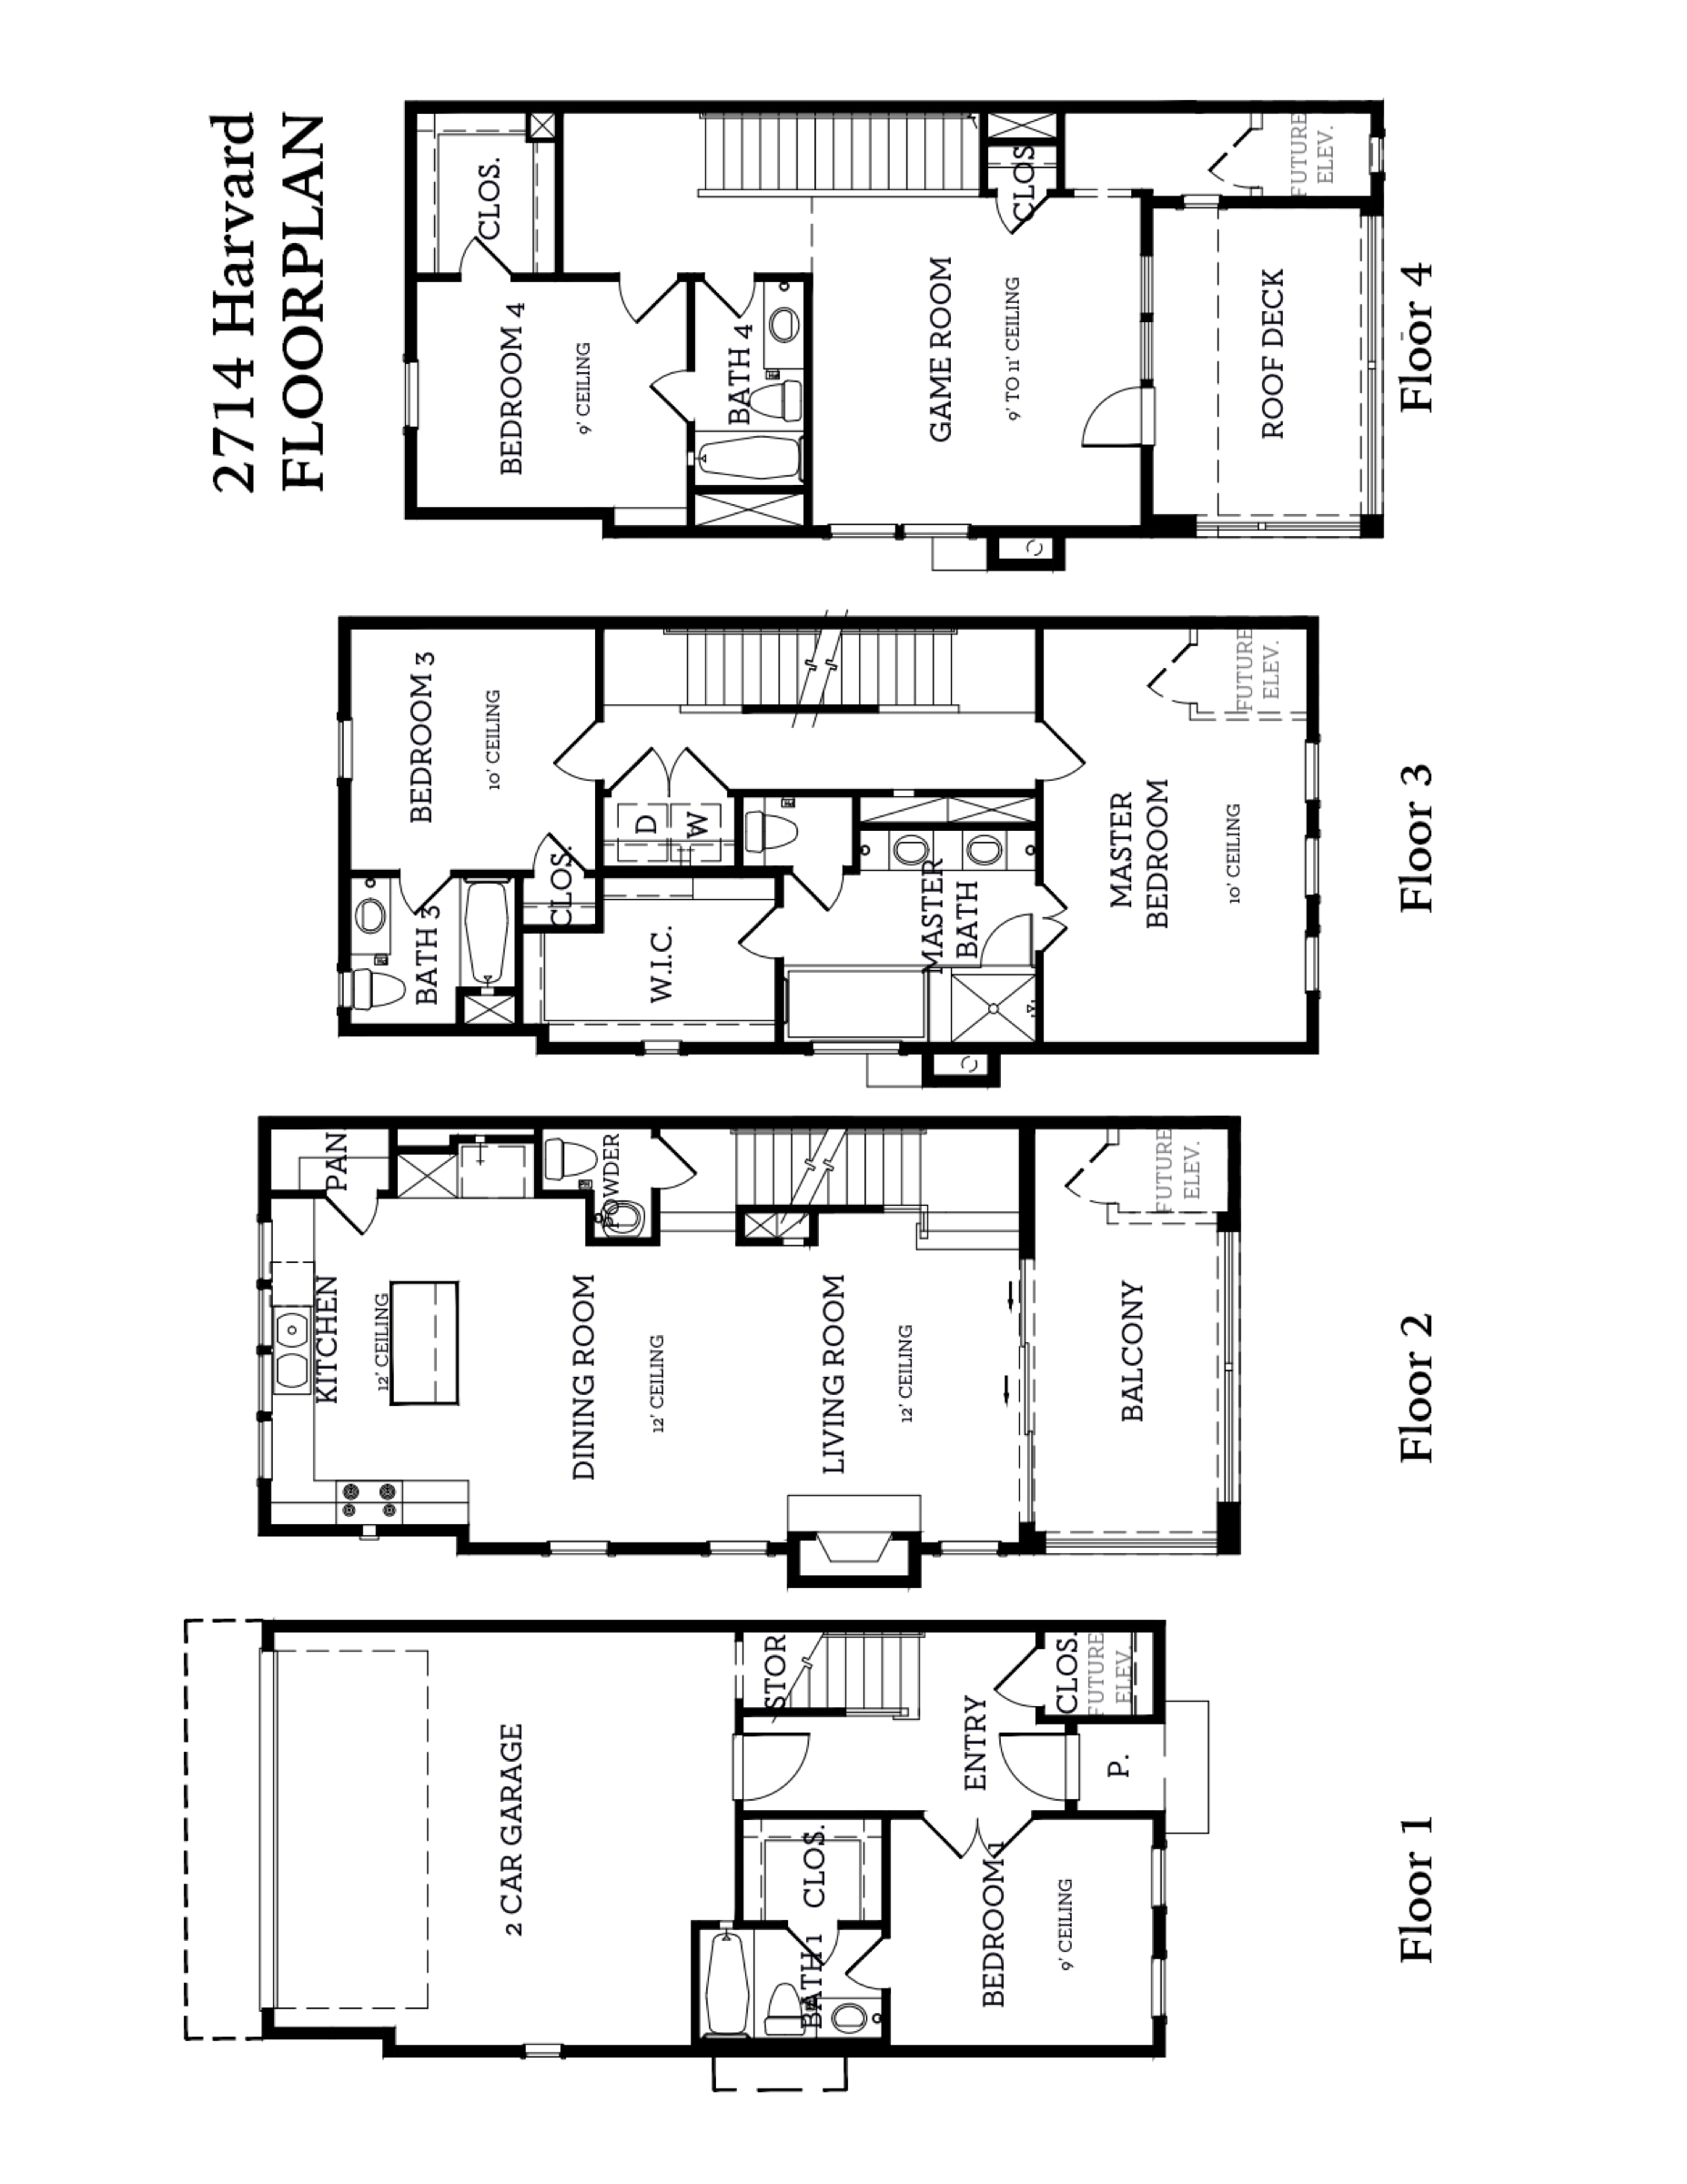
This 2018 corner-unit home in gated Sunset Heights offers 2,819 sf of upgrades: white oak hardwood floors, three levels of outdoor living, and a community pool. Four true ensuite bedrooms flex for guests, in-laws, home offices, or roommates; the first-floor suite is no-stairs accessible and an elevator shaft is already framed in.
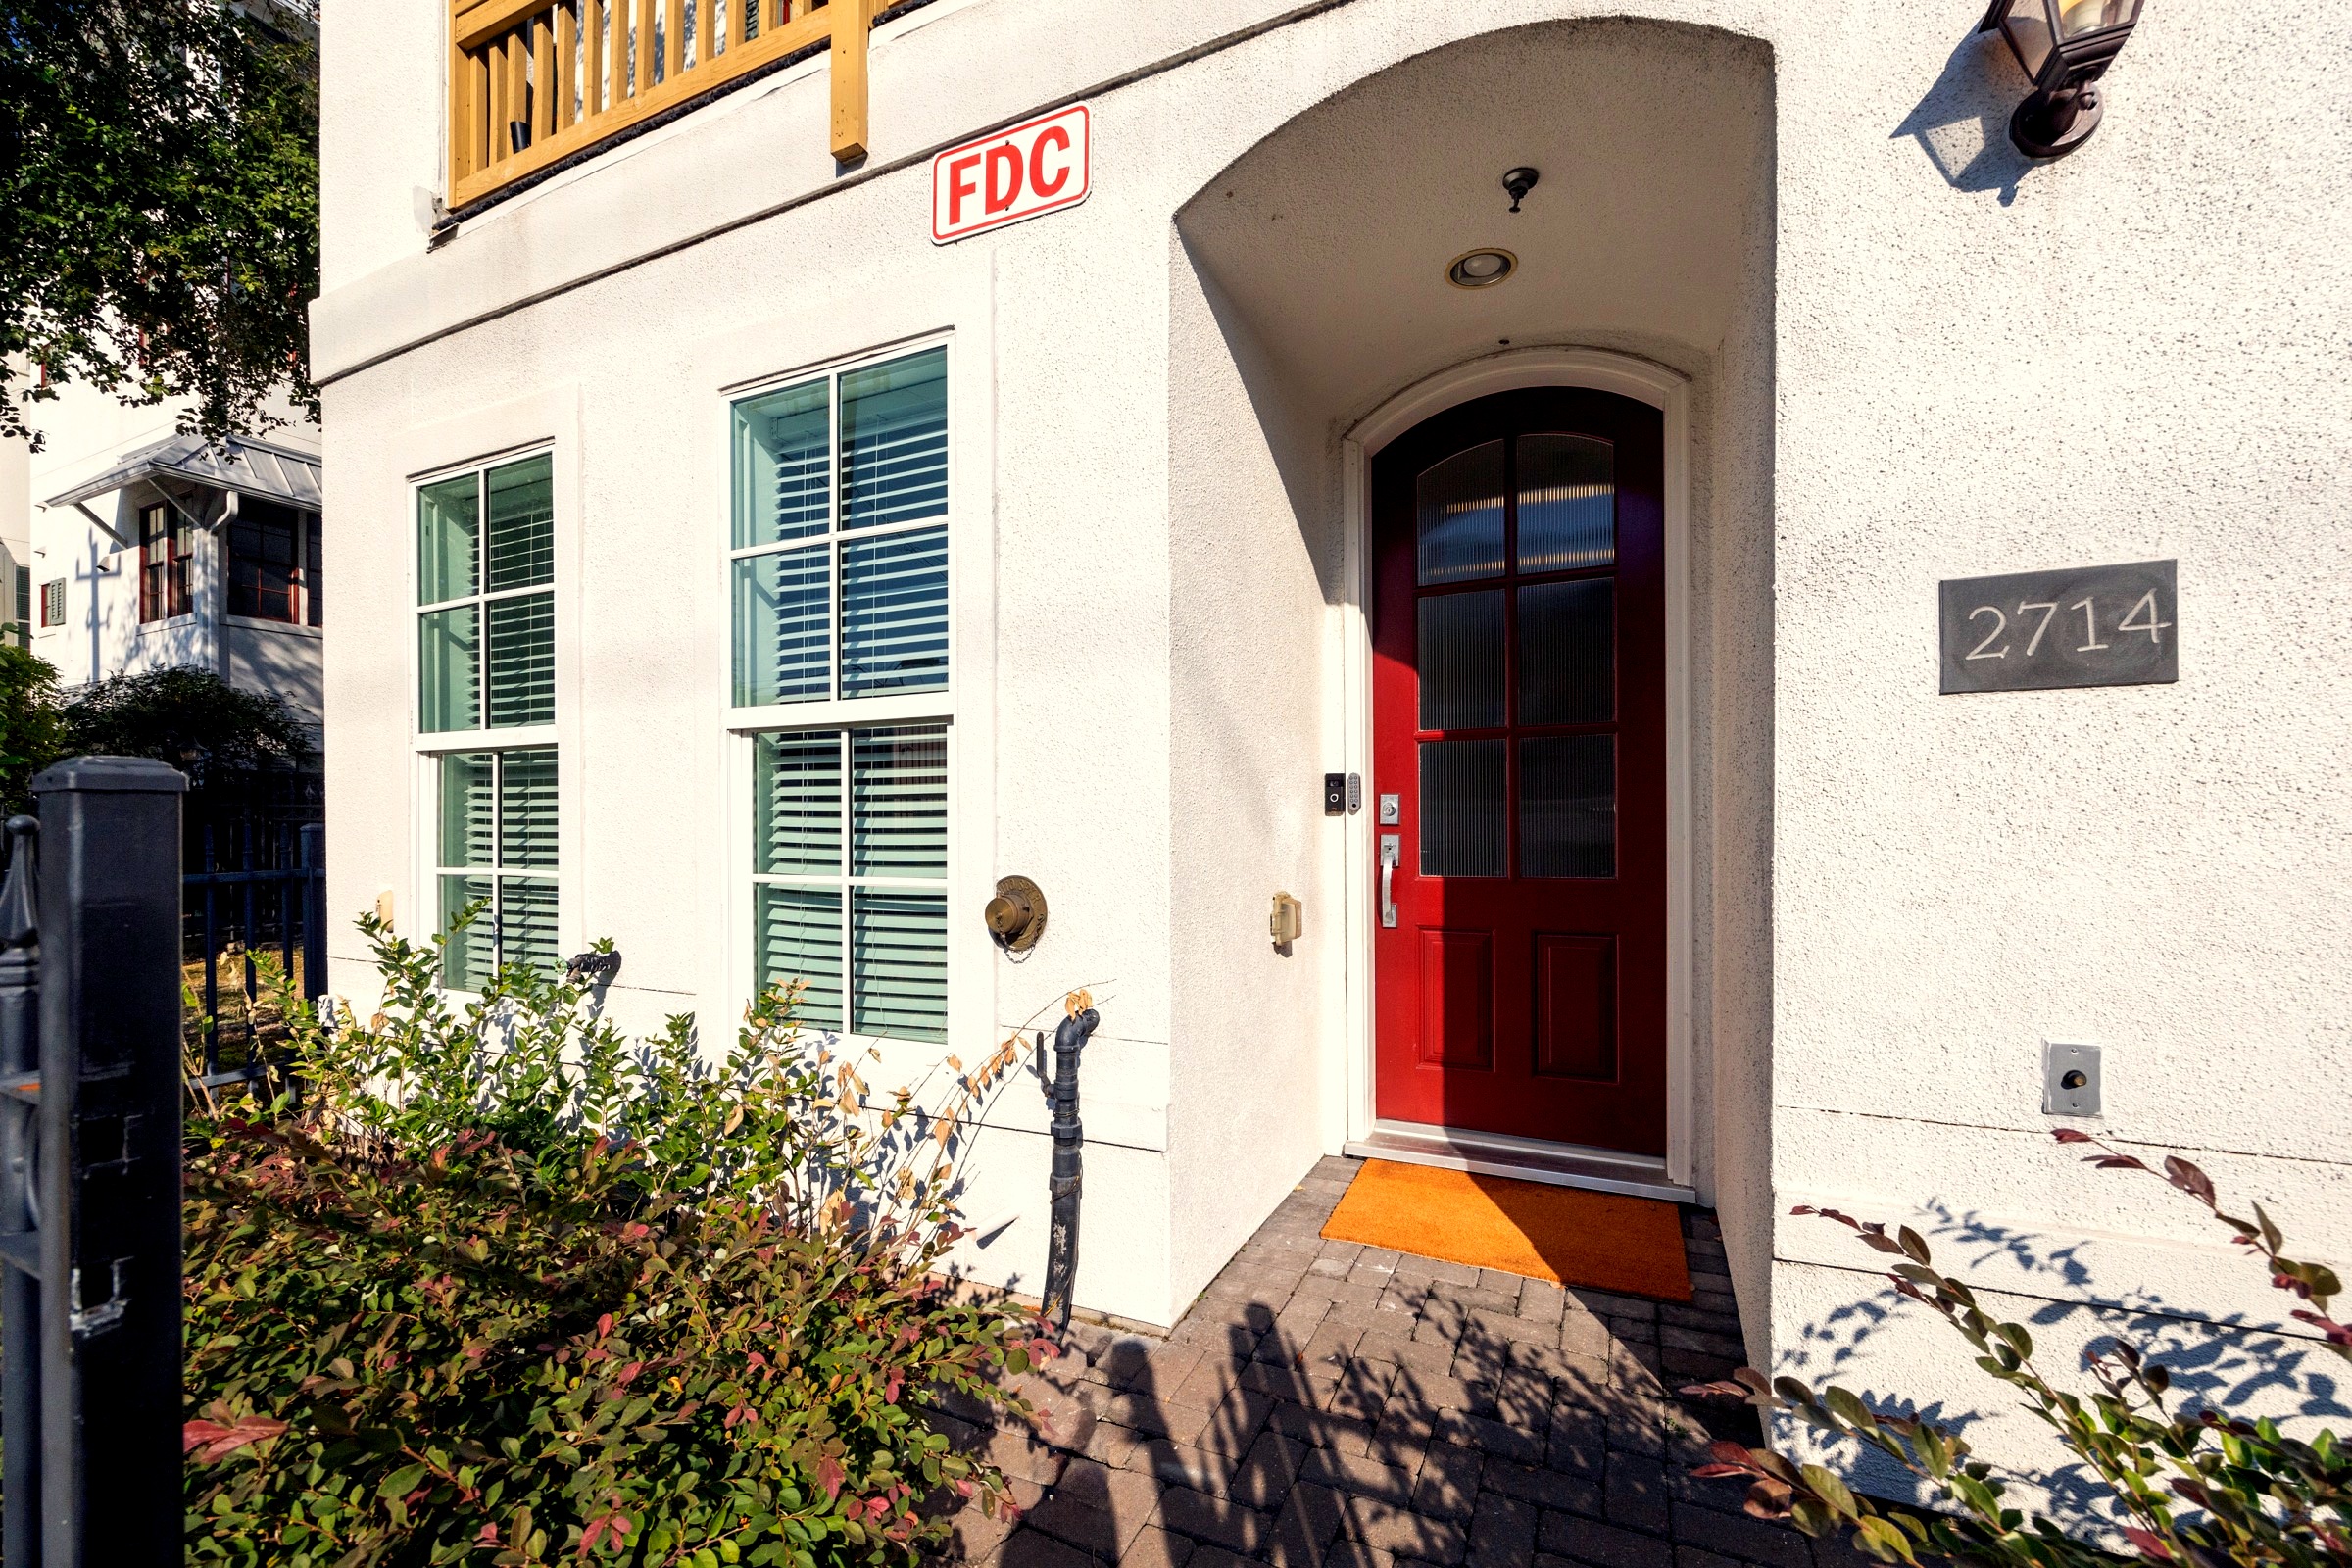
Tech includes EV charger, hardwired ethernet, zoned AC per floor, smart thermostats, Ring entry, and tankless hot water. Inside: 12-ft ceilings, Bosch appliances, quartz counters, gas fireplace, and a primary suite with marble shower, soaking tub, and walk-in closet.
The fourth-floor game room opens to an oversized rooftop terrace; the second-floor balcony has a gas grill connection. Gated but facing streetside on Harvard, allowing for easy navigation. Walk to Heights retail and dining; zoned to A-rated Helms Elementary, Hamilton Middle School, and Heights High School. Newer than nearly every comparable. Sold July 31, 2026 for $460,120 — $163/sf, well below the $218/sf 77008 townhome average and the $310/sf zip-wide average (HAR, as of closing).
Market Context
The final sale price came in 25% below the 77008 townhome average and 47% below the zip-wide average. The zip-wide figure includes single-family homes, townhomes, and new construction across all sizes and price points in the Heights/Sunset Heights area. Averages reflect active listings, not closed sales, and are frozen as of the closing date. Source: HAR.com, as of Jul 31, 2026 (closing date) · 44 townhome / 451 total active listings, 77008 ZIP.
Price & Appraisal History
HCAD appraised value shown for 2022–2026 (annual, plotted at each tax year); 2026 reflects a filed protest, not yet ARB-certified as of Jun 19, 2026 (originally noticed at $574,973). The dashed gray segment marks roughly six months off-market (Feb–Aug 2025) followed by a brief private/exclusive listing with Compass before the public relist in October 2025. Hover any point on either line for exact date and value.
Builder: Intown Homes. See the full agent roster for both transactions in Real Estate Brokers below.
| Date | Event | Price | $/sf |
|---|---|---|---|
| Jan 9, 2020 | Listed for sale (builder) | $520,000 | $184 |
| May 22, 2020 | Price change | $499,900 | $177 |
| Jan 13, 2021 | Sold | $502,505 | $178 |
| Oct 17, 2024 | Listed for sale | $699,000 | $248 |
| Feb 3, 2025 | Taken off market | $699,000 | $248 |
| Aug 2025 (approx.) | Private / exclusive listing (Compass) | $650,000 | $231 |
| Oct 16, 2025 | Relisted | $650,000 | $231 |
| Feb 23, 2026 | Price change | $625,000 | $222 |
| Apr 6, 2026 | Price change | $599,000 | $212 |
| May 28, 2026 | Price change | $575,000 | $204 |
| Jun 23, 2026 | Price change | $549,000 | $195 |
| Jul 1, 2026 | Went under contract | $549,000 | $195 |
| Jul 16, 2026 | Pending — option period cleared | $549,000 | $195 |
| Jul 31, 2026 | Sold — closed | $460,120 | $163 |
Sold and closed July 31, 2026 at $460,120 ($163/sf). Previously also listed for lease at $4,000/mo (Jun 23–Jul 1, 2026), withdrawn once a sale contract was accepted. Source: HAR.com MLS archive, cross-checked against Zillow. HCAD appraised values from Harris Central Appraisal District, account #0351090840004. See the full valuation range and comparable sales on Heights Comps.
Four floors · 2,819 sf · 2-car garage
Sunset Heights sits at the heart of Houston's most walkable urban neighborhood. Step outside the gate and you're a short stroll from 19th and 20th Street's independent restaurants, boutiques, and coffee shops — plus the Heights Farmers Market on Saturdays.
The M-K-T trail system connects through White Oak Bayou greenspace directly from the neighborhood, and Heights Boulevard's landmark tree-lined esplanade is minutes away on foot. Yale Street's Whole Foods, Target, and restaurants handle everyday errands without a highway.
Zoned to A-rated Helms Elementary, Hamilton Middle School (walkable), and Heights High School. Quick access to I-10 and Loop 610 puts Downtown, the Galleria, and both airports within easy reach.
Agents involved in the 2021 and 2026 transactions at 2714 Harvard Street.
Kasia McCormick
Seller's Agent, 2024–2026 · Compass RE Texas, LLC
Donna Nisenson
Buyer's Agent, 2026 · BHGRE Gary Greene – West Gray
Michael Flint
Buyer's Agent, 2021 · FIG Real Estate, LLC